













No products in the cart.

Shop this story
2D to 3D visualization: The planning regret interior designers share
by Anabel Figueroa
Every interior designer knows the quiet dread that comes with a client asking, “Will it really feel like this?” The gap between a confident presentation and a lived space often lies in how well the design was visualized before decisions were locked in. When planning rests on flat drawings alone, you rely heavily on a client’s imagination, which turns every choice about light, volume, and scale into a risk. That risk compounds into the kind of regret that shows up only when the space is already built.
The shift from 2D plans to 3D interior design visualization is redefining how planning, communication, and commitment work in your projects. It replaces mental guesswork with immersive previews that clarify how a space will actually feel and perform, long before anyone signs off on structural or finish decisions. This article traces how richer visualization lowers cognitive strain, strengthens satisfaction metrics, and aligns with powerful industry trends. It then looks ahead to how rapidly evolving tools will shape your role, your value proposition, and the expectations your next clients will bring to the table.
Psychological impact: How 3D cuts cognitive load and regret
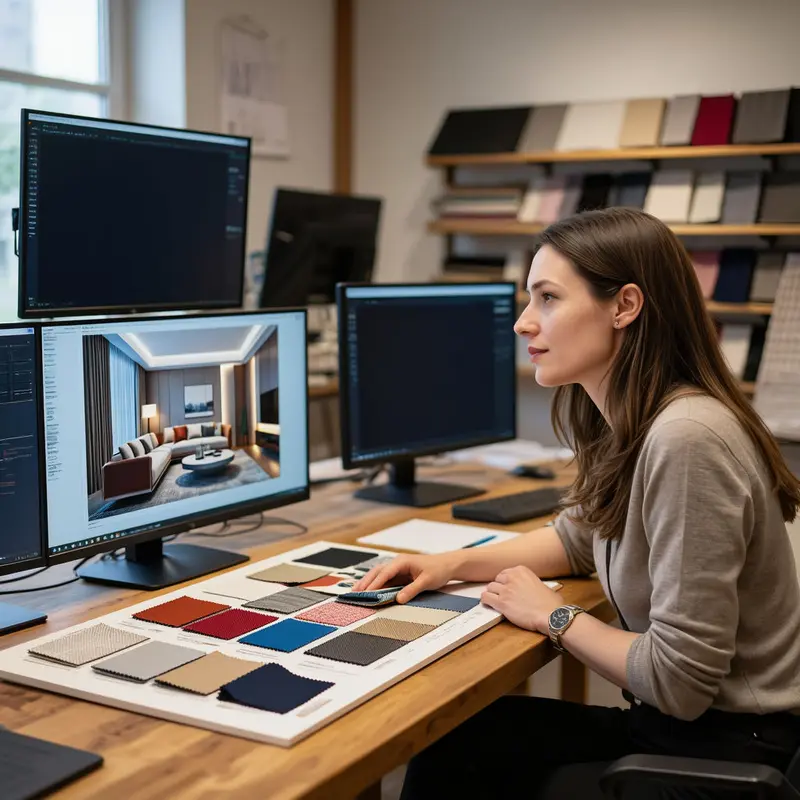
Every interior designer knows the hardest moment in a project isn’t sketching the concept. It’s making confident calls that will still feel right once the space’s built, lived in, and judged every single day.
This is where the psychological gap between 2D and 3D gets expensive. It’s not just a technical jump from one tool to another. It’s a shift in how you and your client think, feel, and decide.
When you work only in 2D, you’re asking the brain to run a constant translation. A flat floor plan or mood board has to be mentally converted into a lived experience. Research shows 2D projections limit multi-objective trade-offs, so it gets harder to weigh aesthetics, circulation, storage, light, and budget all at once. The result? Higher cognitive load and a much greater chance something important gets missed in planning.
You see this in the way 2D floor plans often entangle features like scale and lighting. Clients say “yes” to a layout that feels open on paper, then regret it once they feel how narrow a corridor really is or how a north-facing window starves a room of warmth. Those static 2D designs are strongly tied to higher return and regret rates in interior decoration, because expectations are formed in a simplified world that can’t fully represent reality.
3D interior design visualization flips that mental burden. Instead of asking clients to imagine, you let them experience. Enhanced immersion in 3D and AR walkthroughs gives both you and your clients a far closer approximation of the real experience of a space. That immersion has a powerful effect on decision-making psychology. People can test, reject, and refine choices in a low-risk environment, which sharply cuts the anxiety that usually sits behind decision paralysis.
The data’s clear. 3D reduces regret by over 30% in preference alignment metrics compared to 2D. In other words, what clients choose in 3D tends to match what they actually want and feel happy living with. Proxy AR data shows perception gaps closing as 3D gets adopted, which means fewer shocks at installation and fewer emotionally charged “this is not what I expected” conversations.
This clarity extends into the fine-tuning of trade-offs. Research shows 3D supports Pareto-efficient solutions that outperform 2D clustering. Practically, that means you can keep adjusting a configuration until no one’s priority gets improved at the expense of someone else’s. 3D spaces let you control preferences like aesthetics versus functionality with much more precision, so a client no longer has to accept a single cluster of compromises. They can see how small changes in furniture, color, or lighting reshape both beauty and usability in real time, especially as tools for AI integrated home decor become more accessible and intuitive.
Augmented reality pushes this even further because it connects decisions directly to context. AR adoption in real estate and architecture is climbing fast precisely because it offers realistic previews. In interiors, AR virtual try-ons for furniture and paint significantly boost customer engagement and satisfaction compared with 2D visuals. Clients aren’t just looking at a new sofa. They’re seeing it in their living room, at their scale, with their light.
That kind of grounded experience calms the fear of getting it wrong. Immersive visuals in AR reduce long-term decision load far better than 2D, because they prevent the slow build-up of doubt that can haunt a project from concept to completion.
Market behavior reflects this psychological shift. The AR and 3D market’s expected to grow to $2,344 billion by 2034. That growth signals a broad recognition that richer visualization isn’t a luxury. It’s becoming the default expectation for serious design decisions, whether in property development, architecture, or high-touch interior projects.
For you as a designer, the most important shift’s simple. 3D and AR reduce feature entanglement in shared decision spaces and align more closely with user intent. In a collaborative session, that means you and your client aren’t arguing over a flat drawing anymore. You’re standing together inside a believable version of the future space. Decisions feel more grounded and far less abstract.
In short, 3D and AR tools don’t just make your work look impressive. They reshape decision-making dynamics, close perception gaps, and cut regret at its source. With that psychological foundation in place, the next step is to explore how these tools show up in hard satisfaction metrics and concrete regret avoidance in your design choices.
Satisfaction metrics: How 3D reality prevents 2D regret

You just saw how perception gaps form in that hazy space between a flat drawing and a lived-in room. Now it’s time to look at how you can measure whether those gaps actually close when you move from 2D to richer visualization.
For interior designers, regret is never theoretical. It shows up in painfully specific moments. The client who walks into the finished space and quietly says, “I thought this room would feel bigger.” The email about a window that suddenly feels too small once the natural light is real instead of imagined. These aren’t failures of dimension. They’re failures of translation from a 2D plan to a 3D experience.
Traditional 2D floor plans do a precise job of documenting dimensional data. Length, width, and clearances are there. What they don’t convey well is the felt experience of room size or the way natural light actually moves across surfaces throughout the day. When you judge your work through that limited lens, you lose a reliable metric for emotional fit, which is where most regret starts.
This is where 3D interior design visualization becomes a satisfaction tool, not just a prettier presentation. By giving clients a clear view of spatial realities, 3D renderings let them test their assumptions before anything is built and make the most of 3D interior visualization benefits. A living room that looked generous on paper suddenly feels tight once the sofa, circulation paths, and window heights appear together in a rendered view. That moment of recognition happens early, when revisions are reversible and emotions are still fluid.
In practical terms, 3D visuals cut misalignment between what a client expects and what they’ll eventually experience. Every time a client says, “Yes, that feels right” after seeing a rendered angle, you add a small data point to your internal satisfaction metrics. Over time, you start to see patterns. Fewer late-stage layout changes. Less second-guessing about light, volume, or furniture scale. More confident approvals.
Platforms like Houzz have become a public showcase of how this plays out. Projects that clearly reflect 3D-influenced decision making give potential clients a way to pre-validate their own tastes. They can see combinations of volume, light, and product choices in something close to their final form instead of guessing from a plan alone. That visibility quietly filters out regret-prone decisions before you ever open your drafting software.
AI-driven tools now sharpen this effect. Because AI can improve both the speed and quality of 3D production, you can afford to run more visual iterations without blowing a fee or a deadline. The client gets to compare several realistic options for layout, finishes, or daylight behavior, and you get clearer verbal and nonverbal feedback with each round. As the number of high-fidelity checkpoints goes up, the probability of ugly surprises at handover typically drops.
Put simply, the shift from a 2D philosophy to a 3D experiential approach is already showing up in stronger satisfaction signals. You see it in smoother presentations, calmer site visits, and clients who feel involved rather than anxious. With that foundation in place, the next question isn’t whether 3D works. It’s how widespread this shift has become and what it means for your competitive positioning, which is where a closer trend analysis of the industry-wide move from 2D to 3D visualization comes in next.
Trend analysis: Why 3D is replacing 2D
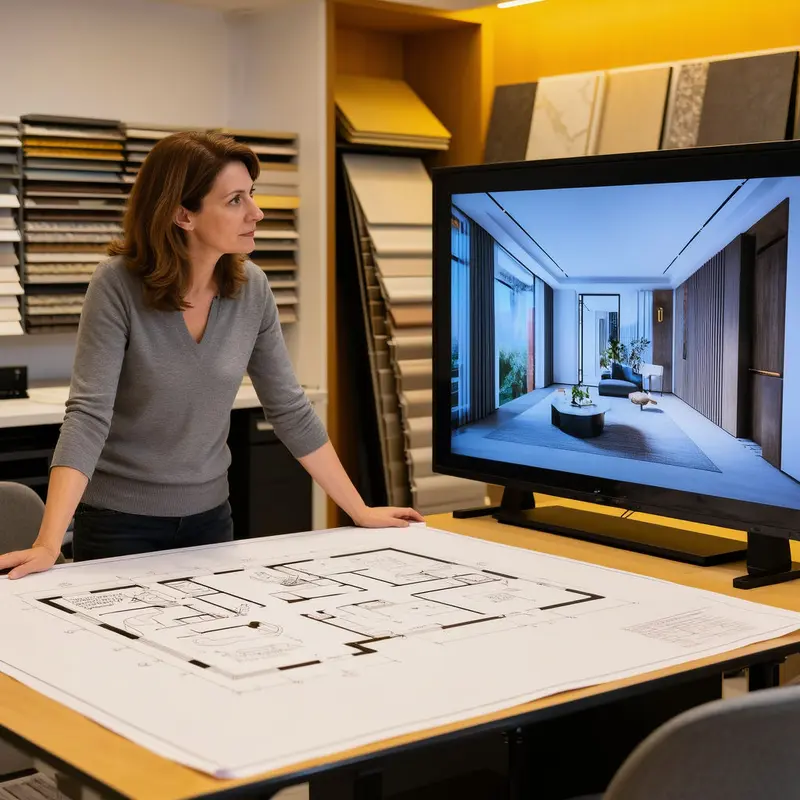
You already know how smoother presentations and calmer site visits shift the energy around a project. Now it’s time to zoom out and see how that same shift is playing out across the industry.
Across interior design, 3D rendering has moved from novelty to fundamental tool. Where 2D drawings once carried the full weight of communication, they now sit alongside or behind 3D as supporting documentation. The reason is simple. 2D plans flatten what you design. 3D interior design visualization restores the spatial experience your clients will actually live in.
In practical terms, the shift is driven by what 3D does that 2D simply can’t. Immersive previews let you and your clients read spatial relationships, scale, and flow at a glance. You’re no longer asking a client to decode a plan view or elevation and imagine volume. You’re putting that volume directly in front of them in a form that feels intuitive.
That clarity has a financial consequence. As clients finally see what you mean, misinterpretation of technical plans drops. Conversations move from “I don’t understand that wall” to “I see how that wall frames the seating area.” This leads to faster approvals and fewer costly change orders, because expectations are aligned earlier in the process and surprises are reduced.
Photorealistic 3D renders have become your most powerful communication tools. They do what 2D blueprints struggle to do. They bridge the gap between abstract concepts and tangible visions. When a client can emotionally connect with a space before it exists, they commit with more confidence and far less hesitation.
That emotional connection serves another purpose.
3D visualization has become a sales asset in its own right. Stakeholders who once felt anxious or skeptical now feel included. As you align expectations early with lifelike imagery, you minimize project regrets. Clients are far less likely to say, “I didn’t realize it would look like this,” because they’ve already experienced the space virtually and can even connect it with broader smart furniture design trends.
At the same time, the toolset behind 3D is evolving. Modern workflows increasingly integrate AI powered 3D model generation with traditional rendering software. This hybrid approach lets you generate assets quickly, then export them to formats like FBX or OBJ for careful polishing and detailing. You gain speed where it helps and keep professional control where it matters.
Current 3D software reflects this shift in expectations. To support your design process end to end, many platforms now:
- Include integrated high quality FF&E libraries so you can populate scenes without rebuilding every element from scratch.
- Support DWG, DXF, and PDF imports so your technical groundwork flows directly into your 3D environment.
- Provide robust modeling tools for custom elements such as walls and fixtures, which lets you accurately represent the unique signatures of your projects.
Together, these capabilities highlight 3D’s clear edge in handling complex visualizations. You’re no longer wrestling with workarounds in 2D to hint at depth and volume. Instead, you’re working in the same dimensional language that will define the finished space.
For you as an interior designer, the trend is unambiguous. The industry is shifting its center of gravity from 2D to 3D, not as a stylistic preference but as a structural change in how ideas are communicated, sold, and executed. The next step is to look ahead and ask how these tools and workflows will continue to evolve, and how you can adapt your practice to stay not just current but strategically ahead in the future of design visualization.
Future outlook: How 3D visualization redefines client decisions

You already see the center of gravity shifting away from flat plans and static elevations. The real question now is how far that shift goes, and what it demands from you as a designer.
The near future of visualization is not just more 3D. It’s faster, more interactive, and far more photorealistic. Tools that convert 2D to 3D are moving from “nice to have” to default, because they let you and your client stand inside a space before anyone signs a contract. That shift cuts miscommunication, reduces costly revisions, and turns planning into genuine collaboration instead of tense negotiation.
You can already see this future taking shape in the tools you use. AI tools can convert 2D floor plans into accurate 3D models in minutes instead of days, which gives you a working spatial canvas almost immediately. From there, you can focus on design intent, not file prep, and treat visualization as a continuous part of your process instead of a final deliverable at the end.
Several platforms show how fast this evolution is likely to accelerate:
- VirtualSpaces tools help planners optimize spaces before clients commit, so layout and adjacencies get validated early.
- Foursite by VirtualSpaces generates 3D shells directly from 2D plans, which turns basic technical drawings into navigable volumes.
- Modular AI ecosystems streamline the jump from rough 2D sketches to refined 3D renders, which removes friction between concept and presentation.
- Rendair AI and Luma AI push realistic rendering and 3D capture, which raises expectations for how “real” a proposal should look.
- Adobe Dimension supports mock-ups that simulate lighting and materials, which lets you explore atmosphere and finishes before you specify products.
Together, these tools are converging on a new baseline. By 2026, 3D hyper-realism is becoming a design standard, not a premium extra. That means clients will increasingly expect every major decision to be backed by a lifelike, navigable preview, not a flat drawing that forces them to imagine the outcome.
This shift directly affects how you position your services. 3D interior design visualization is no longer just about impressing a client in a pitch meeting. It’s about de-risking decisions, aligning expectations, and proving the value of your design logic in a way that feels concrete, testable, and hard to argue with.
For you, adaptation will look less like adopting a single “hero” tool and more like assembling a lightweight, modular toolkit that fits your workflows. You might start by using AI to generate 3D shells from floor plans, then layer in realistic materials and lighting, then use that same model to explore alternate layouts long before anyone talks about demolition.
The deeper opportunity is strategic. When visualization becomes fast and inexpensive, you can afford to explore more options, test bolder ideas, and invite clients into the design process without losing control of it. That creates real clarity for them and real confidence for you.
Looking ahead, the practices that thrive will be the ones that treat evolving visualization tools as a core design medium, not a cosmetic wrapper. If you lean into rapid 2D to 3D translation with platforms like VirtualSpaces 2D to 3D tools, embrace photorealistic previews as a planning standard, and keep refining how you communicate through imagery, you won’t just keep up with the future of design visualization. You’ll help define it.
Final thoughts
Across the project lifecycle, the story is consistent. When decisions are grounded in realistic, navigable spaces rather than flat abstractions, clients think more clearly, approve faster, and live with fewer compromises. 3D interior design visualization lightens the mental load of interpreting plans, reduces the financial drag of late changes, and strengthens the social bond of trust between designer and client. What was once a presentational extra has become a strategic safeguard against misalignment and regret.
The opportunity now is to treat visualization as a core design medium that supports every critical decision, not as a cosmetic layer added at the end. As tools accelerate the jump from 2D to immersive 3D, the designers who thrive will be those who use that speed to test bolder ideas, invite more meaningful client input, and still maintain professional control of the outcome. Adopting this mindset turns each project into a proof point that your process is both rigorous and empathetic. The question is no longer whether to embrace this shift, but how quickly you are willing to let visualization redefine what your practice can deliver.
Ready to transform your space with smart, stylish design ideas? Contact OnInitiative.com ([email protected]) today and let our experts help you reimagine home decor with creativity and purpose!
About us
OnInitiative.com is an innovative marketplace that helps e-commerce businesses boost productivity and community growth through advanced automation tools.
Stop slow money leaks: 8 expenses draining your time
Feb 11, 2026
Further reading


Leave a comment